At your service in Tuscaloosa
Commercial Concrete Contractor Tuscaloosa Al
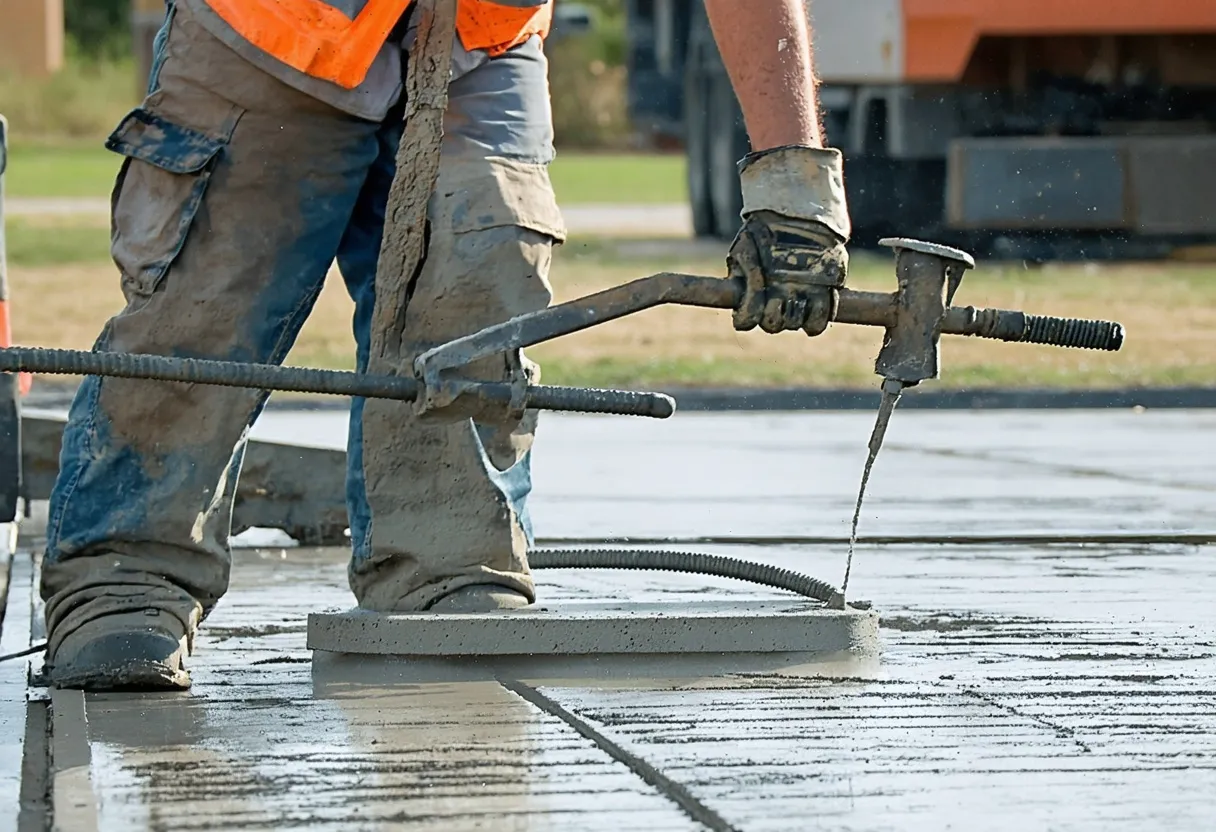
If you're a Tuscaloosa property owner, developer, or facility manager searching for a commercial concrete contractor in Tuscaloosa, AL, the decision comes down to one question: will this slab, lot, or ramp still be flat and crack-free in ten years? In this market, that question has a specific answer — and it's soil. Much of Tuscaloosa County sits on expansive clay subsoil that swells when it's saturated and shrinks when it dries out, and the region averages roughly 55 inches of rain a year, which keeps that clay cycling between wet and dry more than most contractors' standard specs account for. Concrete poured with generic base prep and a one-size-fits-all mix design is the concrete you see heaving at expansion joints, cracking across loading docks, or ponding at the low corner of a parking lot two summers later.
We build for that condition instead of ignoring it — engineered subgrade compaction, reinforcement, and mix design suited to clay-heavy soil, backed by written pricing and a written warranty instead of a verbal promise and a business card. This page walks through exactly what commercial concrete work involves in Tuscaloosa, how our process runs from first call to final walkthrough, what actually drives your price up or down, and how to vet any contractor — us included — before you sign a contract.
Commercial Concrete Services We Provide in Tuscaloosa
"Commercial concrete" covers a wide range of work, and the right approach differs depending on what the slab or structure needs to do. Here's what falls under our scope:
- Commercial parking lot concrete — new lot pours, reinforced drive lanes, dumpster pads, and drainage-graded lots for retail centers, medical offices, and multi-tenant buildings.
- Warehouse and industrial slabs — flat, load-rated floor slabs for warehouses, distribution centers, and light-industrial buildings, including slabs designed for forklift traffic and racked storage loads.
- ADA-compliant concrete ramps — entry ramps, curb ramps, and accessible route concrete built to current slope and landing requirements so your property passes inspection and serves customers who need it.
- Sidewalks, walkways, and plaza concrete — pedestrian concrete for office parks, storefronts, and campus-style commercial properties.
- Loading docks and truck aprons — heavier-duty slabs designed for repeated axle loads from delivery trucks.
- Retaining walls and site masonry — grade-change walls for parking lots and building pads, often paired with drainage work so the wall isn't fighting standing water.
- Concrete repair and resurfacing — spall repair, joint resealing, slab replacement sections, and resurfacing for lots and slabs that are structurally sound but showing wear.
We also handle commercial foundation concrete for new construction and additions, which is worth planning early if you're building rather than retrofitting an existing property — foundation and slab work done together avoids a lot of the joint and settling issues that show up when they're poured on separate schedules by separate crews.
Where We Work: Tuscaloosa and the Surrounding Area
Our crews run commercial jobs throughout Tuscaloosa proper, including properties near Forest Lake and the Alberta City area, as well as across the river in Northport. We also take on commercial work out toward Cottondale and Vance, so if your business sits outside the Tuscaloosa city core, that's not a reason to assume you're out of range — ask when you call.
Soil and drainage conditions shift somewhat across that footprint, and part of our site visit is confirming what we're actually building on before we quote a mix design or base depth, rather than applying the same spec everywhere.
How the Process Works: From First Call to Finished Slab
Commercial concrete work has more steps than a residential driveway, mostly because the stakes of getting it wrong are higher — a warehouse floor that settles unevenly can damage racking and equipment, and a parking lot that ponds water becomes a liability issue. Here's how a typical project runs with us.
1. Initial Consultation and Site Visit
We start with a call to understand the scope — new construction, replacement, or repair — and then walk the site in person. For commercial jobs this includes checking existing grade, drainage flow, any visible cracking or settling on adjacent concrete, and access for equipment (a warehouse slab pour needs room for a pump truck and concrete trucks to maneuver; a tight urban lot near downtown Tuscaloosa may not have that room, which changes the plan).
2. Soil and Subgrade Assessment
Because so much of the region sits on clay-heavy soil, we evaluate subgrade condition specifically — not just "is it flat" but how it drains and whether it's likely to move seasonally. This determines base depth, whether we need additional undercut-and-replace with granular fill, and where control joints need to go to manage the cracking that clay movement tends to cause.
3. Written Bid
You get a written commercial concrete bid that breaks out scope, square footage, thickness, reinforcement, base prep, and timeline — not a single lump-sum number with no detail behind it. For larger commercial jobs we'll walk through the bid with you line by line so you know what you're paying for and can compare it against other quotes on an apples-to-apples basis.
4. Permitting and ADA Review (Where Applicable)
Parking lots, ramps, and accessible routes often require permitting and have to meet specific slope, landing, and clearance rules if they're part of an accessible path. We handle this as part of planning the job rather than leaving you to sort it out after the fact.
5. Site Prep and Forming
This is where subgrade compaction, base material, and forming happen. On clay soil, skipping or shortcutting this stage is the single biggest reason commercial slabs and lots fail early — the concrete itself can be fine and still crack or settle because what's underneath it wasn't stable.
6. Reinforcement
Rebar or wire mesh placement, sized to the load the slab needs to carry — a sidewalk and a warehouse floor rated for forklift traffic are reinforced very differently.
7. The Pour
Mix design is matched to the application — parking lots and exterior slabs need a mix that handles freeze-thaw cycling and Tuscaloosa's rainfall better than a standard interior mix would. Finishing (broom finish for traction on walkways and ramps, or a harder trowel finish for warehouse floors) happens at this stage too.
8. Curing and Joint Cutting
Control joints get cut at set intervals to manage where cracking happens (concrete cracks — the goal is controlling where, not pretending it won't). Curing time before the slab can handle full load is discussed up front so you know when the lot or floor is actually ready for traffic.
9. Final Walkthrough
We walk the finished work with you, confirm it matches the bid, and go over the written warranty terms before we consider the job closed.
What Drives the Cost of Commercial Concrete Work
Every commercial concrete bid is different because every site is different, but the variables that actually move the number are consistent. Understanding them helps you evaluate whether a quote is realistic — including ours.
- Square footage and thickness. A warehouse floor slab is typically thicker and more heavily reinforced than a sidewalk, and thickness requirements scale with the load the slab needs to carry.
- Subgrade condition. If soil testing or the site visit shows soft spots, poor drainage, or unstable clay, you may need undercut-and-replace with compacted fill before any concrete goes down. This is the line item that surprises people, but skipping it is how you get callback cracking within a year or two.
- Reinforcement type and spacing. Rebar versus wire mesh, and the spacing between reinforcement, changes both material and labor cost.
- Access and site logistics. Tight urban lots, jobs requiring pump trucks instead of direct chute pours, or sites with limited hours for delivery trucks all add cost.
- Drainage design. Parking lots and lots near low-lying areas often need grading and sometimes drainage structures built into the design so water moves off the slab instead of sitting on it — especially relevant given how much rain this area gets in a given year.
- Finish type. Broom finish, exposed aggregate, stamped or decorative finishes for a storefront entrance, and industrial trowel finishes all carry different labor costs.
- ADA and code requirements. Ramps and accessible routes have to meet specific slope and landing rules, which can add forming complexity compared to a flat slab.
- Demolition and removal. If you're replacing existing concrete, breaking out and hauling off the old slab is its own cost before new work starts.
- Timeline. Rush schedules or work that has to happen around an operating business (night pours, phased work to keep part of a lot open) cost more than a straightforward open-site timeline.
We don't quote in vague "it depends" terms — our bids show which of these factors apply to your specific site and why. For a fuller breakdown of how these variables play out in real numbers for this market, see our Tuscaloosa concrete cost guide.
Durability and Longevity: Building for Clay Soil, Not Around It
Concrete's reputation as a "permanent" material only holds up if the ground underneath it stays put — and in Tuscaloosa's clay-heavy soil, ground movement is the default condition, not the exception. Clay absorbs water and expands, then dries and contracts, and with roughly 55 inches of rain a year cycling through wet and dry seasons, that movement is a recurring stress on anything poured on top of it.
The contractors who get called back for cracked lots and heaved slabs almost always skipped or shortcut subgrade prep to save time on the front end. Proper compaction, adequate base material, correctly spaced control joints, and a mix design suited to exterior exposure are what separate a commercial slab that lasts 25-30+ years from one that needs patch repair in year three. This is also why we back our work with a written warranty rather than a handshake — it's a commitment we can make specifically because the subgrade and mix decisions are made to handle this region's soil and weather, not a generic spec pulled from a manual written for a different climate.
Residential vs. Commercial Concrete: Why the Distinction Matters
Homeowners and business owners sometimes assume a driveway crew can handle a warehouse floor, or that commercial-grade equipment is overkill for a small business parking lot. Neither assumption holds up in practice.
Residential work — driveways, patios, walkways — typically involves lighter loads (passenger vehicles, foot traffic) and smaller pours where a crew can often finish in a day. Commercial work deals with heavier and more sustained loads: delivery trucks, forklifts, racked inventory, sustained parking lot traffic from dozens or hundreds of vehicles a day. That means thicker slabs, different reinforcement schedules, stricter grading and drainage requirements (commercial sites often have stormwater and drainage rules residential lots don't), and in many cases permitting and ADA compliance that residential work never touches.
It also means different equipment and crew experience. A contractor who's excellent at decorative residential patios isn't automatically equipped for a warehouse slab pour that needs a pump truck, a larger finishing crew working against concrete's set time on a much bigger surface, and load calculations for racking systems. When you're vetting a contractor for a commercial job, ask specifically about commercial project experience — not just years in the concrete business generally.
DIY vs. Professional Installation for Commercial Concrete
DIY concrete work has a real place — a homeowner pouring a small paver base or patching a walkway crack can reasonably take that on. Commercial concrete is a different category almost across the board, for reasons that go beyond "it's a bigger job."
- Load calculations matter. A warehouse floor or parking lot has to be engineered to carry specific loads without cracking or settling. Getting slab thickness or reinforcement wrong isn't a cosmetic mistake — it's a structural one that can cost far more to fix later than it would have cost to do correctly the first time.
- Permitting and ADA compliance. Commercial ramps, accessible routes, and often parking lots require permits and inspection. Non-compliant work can mean redoing it, plus potential liability exposure if someone is injured on a ramp that doesn't meet slope requirements.
- Subgrade work requires equipment. Proper compaction on clay soil requires equipment most property owners don't own or know how to operate correctly — under-compacted subgrade is invisible until the slab starts failing a year or two later.
- Scale and timing. Concrete sets on its own schedule, not yours. A large commercial pour needs enough crew to finish the surface before the concrete sets up, which is a logistics problem, not just a labor problem.
- Insurance and liability. If unlicensed or improperly executed commercial concrete work fails and causes injury or property damage, the liability exposure falls on the property owner in ways that professionally installed, insured work does not.
For commercial property owners, the math almost always favors hiring a contractor with commercial-specific experience — the cost of getting it wrong exceeds the cost of doing it right the first time.
Concrete Patios and Plazas vs. Wood Decking for Commercial Outdoor Space
Some commercial properties — restaurants, offices with outdoor seating, apartment or mixed-use developments — face a choice between a concrete patio/plaza area and a wood deck structure. For commercial applications, concrete generally wins on long-term cost and maintenance, for a few concrete reasons:
- Maintenance burden. Wood decking in a climate that sees roughly 55 inches of rain a year needs regular sealing, staining, and board replacement to fight rot and moisture damage. A concrete patio or plaza needs occasional joint resealing and, eventually, resurfacing — a much lower ongoing labor cost for a property manager.
- Load capacity. Concrete handles heavy furniture, foot traffic volume, and in some cases vehicle or equipment access far better than a wood deck structure, which has weight limits tied to its framing.
- Fire and insurance considerations. Concrete is non-combustible, which can matter for insurance underwriting on commercial properties, especially near cooking equipment or grills.
- Longevity. A properly built concrete slab, engineered for the local soil, will substantially outlast a wood deck's structural lifespan before major work is needed.
Wood still has a place where a business specifically wants that aesthetic, or for elevated structures where a slab isn't feasible. But for at-grade commercial outdoor space in this market, concrete is usually the lower-total-cost option once you count maintenance labor over a 15-20 year horizon.
Concrete Repair: When to Repair vs. Replace
Not every cracked or settled slab needs to be torn out. Part of a fair bid process is telling you honestly when repair is the right call versus when replacement is actually cheaper long-term. Common commercial repair scenarios include:
- Joint resealing — expansion and control joints that have opened up or lost their sealant, letting water into the base material below.
- Spall repair — surface flaking or chipping, often from freeze-thaw cycling or de-icing exposure, patched with bonding compounds matched to the existing slab.
- Slab jacking / mudjacking — for sections that have settled unevenly (common where subgrade wasn't properly compacted originally), raising the slab back to grade rather than replacing it.
- Section replacement — cutting out and repouring a specific damaged section rather than an entire lot or floor, when the rest of the slab is structurally sound.
- Resurfacing/overlay — for slabs that are structurally fine but cosmetically worn, a bonded overlay can extend usable life significantly cheaper than replacement.
The honest answer on repair vs. replace usually comes down to whether the underlying cause has been fixed. Patching a crack without addressing the drainage or subgrade issue that caused it just means the same crack reopens. We diagnose the cause before recommending which repair path makes sense.
Retaining Walls and Site Masonry
Grade changes are common on Tuscaloosa commercial sites, especially where a parking lot or building pad needs to be leveled against sloped ground. Retaining walls handle that grade change, but on clay-heavy soil they need to be built with drainage in mind — a retaining wall holding back saturated clay without a way for water to escape is a wall under constant hydrostatic pressure, which is how walls bow, crack, or fail. We build retaining walls with proper backfill material and drainage (weep holes or drain tile behind the wall) specifically because of how this region's soil behaves when it's wet. This work is often paired with parking lot or building pad grading rather than done as a standalone project.
ADA Concrete Ramps: Getting It Right the First Time
Accessible ramps are one of the more precisely regulated parts of commercial concrete work — slope, landing size, and clearance all have specific requirements, and a ramp that doesn't meet them can mean a failed inspection, a redo, or liability exposure if someone is injured using a non-compliant ramp. We build ADA-compliant ramps as part of new construction, retrofits to existing entrances, and standalone accessibility upgrades for properties bringing an older building up to current standards. Getting the slope and landing dimensions right the first time — rather than pouring first and hoping it passes — is standard practice on every ramp we build.
Request a Free Quote
No obligation, no pressure, just a clear price for your project.
Get Your Written Quote
See the price before you decide anything.