At your service in Tuscaloosa
Retaining Wall Contractor Tuscaloosa Al
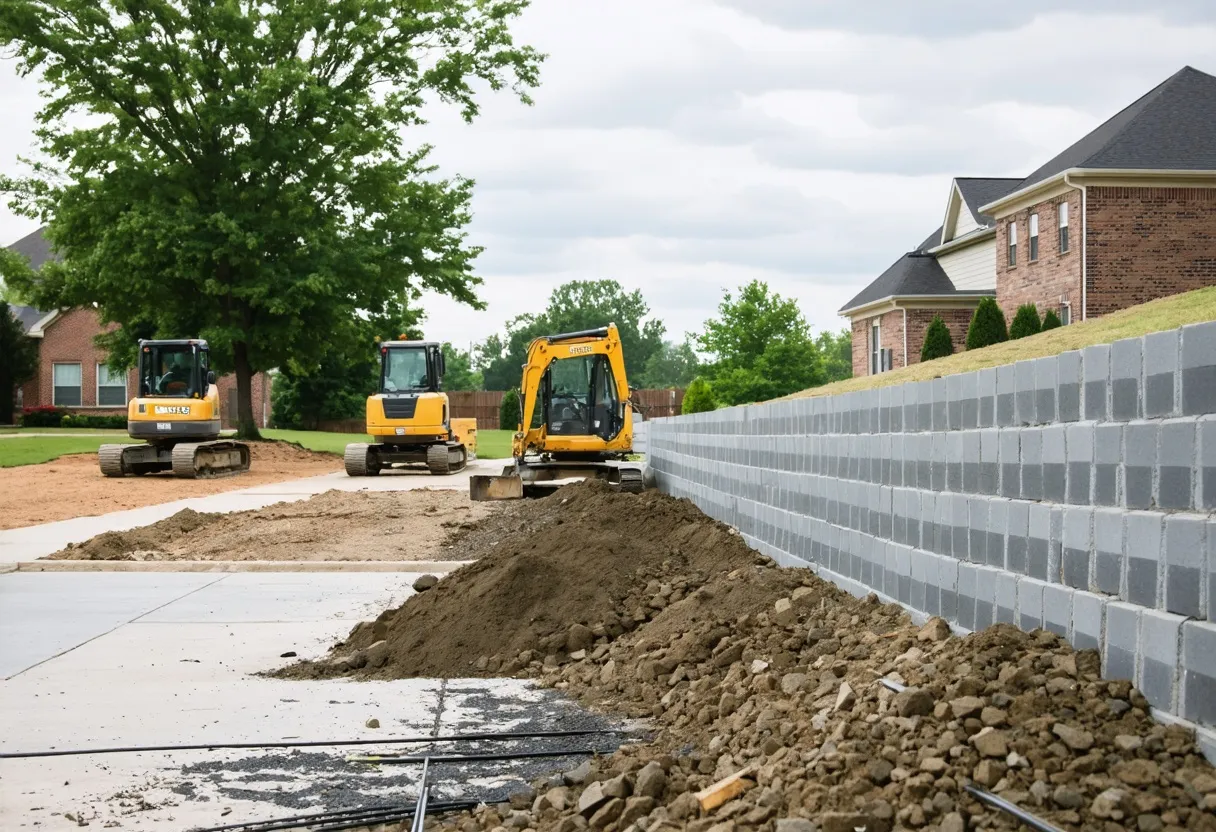
A driveway retaining wall that's started to lean, a backyard slope sliding a little further into the yard every spring, or a stretch of block that's bowed since last winter's storms — in Tuscaloosa, problems like these almost always trace back to the same two culprits: clay-heavy soil that swells and shrinks with every wet-dry cycle, and roughly 55 inches of annual rainfall that keeps that soil saturated for long stretches of the year. A wall built without designing around both of those conditions is a wall that's already on a countdown, no matter how good it looks the day it's finished.
We build concrete and masonry retaining walls engineered specifically for how ground behaves in this part of Alabama, not a generic per-foot number pulled from a national pricing chart. Every estimate is itemized and specific to your site, every job gets warranty terms in writing before excavation starts, and every design begins with the same question: where does the water go once the wall is built? If you're comparing bids for a retaining wall contractor in Tuscaloosa, this page covers what goes into the design, what actually moves the price, how the installation runs from first call to final grading, and the questions homeowners and property managers ask most before they sign off.
Why Clay Soil and a Wet Climate Dictate the Wall Design
Retaining wall design in Tuscaloosa isn't primarily about how a wall looks stacked against a slope — it's about what happens behind it once the ground gets wet, which in this region is often. The soil across much of the area is clay-heavy, and clay behaves very differently from the sandy or loamy soils a lot of generic wall-building advice is written for.
Clay Soil's Expansion Cycle
Clay particles absorb water and swell, then release it and contract as they dry. That cycle repeats through every rainy stretch and every dry spell, and each time it does, it puts lateral pressure on anything holding the soil back. A wall footing sized for a drier, more stable soil type can end up undersized here within a few wet seasons, which is a big part of why we design footing depth and reinforcement around the specific soil on your site rather than a standard formula.
Where Rainfall Multiplies the Load
At around 55 inches a year, Tuscaloosa sees well above the national average in rainfall, and that means the soil behind a retaining wall spends a meaningful share of the year fully or near-fully saturated. Saturated soil is heavier and pushes harder — hydrostatic pressure builds behind a wall the same way it builds against a dam, and a wall that isn't designed to relieve that pressure is fighting a losing battle from day one.
Drainage Is the Wall, Not an Add-On
Most of the failed retaining walls we get called out to assess weren't structural failures in the concrete or block itself — they were drainage failures. No drain line, no gravel backfill, no path for water to escape, so the water sits behind the wall, the clay swells against it, and eventually the wall bows, cracks, and leans. Perforated drain pipe, washed gravel backfill, and filter fabric go into every wall we build as part of the wall, installed as it's constructed rather than added afterward. In this soil and this climate, the drainage plan is the difference between a wall that holds for decades and one that needs rebuilding in a few years.
What's Actually In a Tuscaloosa Retaining Wall Quote
How a Retaining Wall Project Runs, Start to Finish
We walk the slope with you, look at how water currently moves across the property, and check what's above and below the proposed wall line before talking design.
Based on wall height, soil conditions, and what's loading the wall — a driveway, a patio, or just landscape soil — we recommend poured concrete, CMU block, or a segmental system.
You get a detailed quote covering excavation, footing, materials, and drainage components, so you know what each line item is for before agreeing to anything.
We excavate to the depth the design calls for, pour or set the footing, and build the wall in lifts with reinforcement placed to the engineered schedule for that height.
Drain pipe, gravel backfill, and filter fabric go in as the wall goes up, then the final grade is shaped to carry surface water away from the structure.
What Actually Drives Retaining Wall Cost in Tuscaloosa
We don't publish a flat per-foot number for retaining walls, and the reason is straightforward: two walls that look nearly identical from the curb can require very different footings, reinforcement, and drainage once you account for what's happening below grade on each specific site. The factors that actually move the price are:
- Wall height. Cost doesn't scale in a straight line with height — a taller wall needs meaningfully more footing depth, reinforcement, and often a stamped engineering design once it crosses certain thresholds.
- Wall material and system. Poured concrete, reinforced CMU block, and segmental block systems each carry different material and labor costs, and the right choice depends on height, load, and the finished look you want.
- Soil conditions on your specific lot. Clay soil that's already saturated or showing signs of instability can require deeper excavation or additional stabilization compared to a straightforward site nearby.
- Site access. Whether equipment can reach the work area directly or materials have to be moved by hand changes both the timeline and the labor cost.
- Drainage scope. The length of drain line needed, how much gravel backfill the design calls for, and whether water routes to daylight, a dry well, or a storm system all add to the total.
- Length and layout. A straight run is more efficient to form and finish than a wall with corners, curves, or stepped tiers.
- Load on top of the wall. A wall holding back plain landscape soil is a simpler engineering problem than one supporting a driveway, patio, or structure above it.
- Demolition and removal. Replacing a failed wall adds demo, haul-off, and disposal on top of the new construction cost.
The honest version of this: anyone quoting a Tuscaloosa retaining wall over the phone with a flat number is guessing. We walk the site first and hand you an itemized estimate built around what your slope, soil, and layout actually require.
Retaining Wall Questions Tuscaloosa Homeowners Ask Us Most
Concrete reaches enough strength for initial backfill in about 7 days under normal conditions, but it keeps gaining strength through a full 28-day cure, which is the standard benchmark for its designed structural capacity. We sequence backfill and any load on top of the wall around that timeline rather than rushing it.
The most common causes we see are footing depth that wasn't sized to the wall's height and soil load, missing or undersized drainage that lets water pressure build up behind the wall, and the expansion-contraction cycle of clay soil pushing against an undersized structure. Hairline cracks with no movement are usually cosmetic; cracking paired with bowing or leaning points to a footing or drainage problem.
Many jurisdictions require a permit and engineering review once a wall crosses a certain height, and requirements vary by property and location. We flag this during the site visit and can provide the documentation permitting typically requires rather than leaving you to figure it out.
A short landscape wall under about two feet, holding back nothing but soil, is a reasonable DIY project with segmental block and a compacted base. Once a wall gets taller, sits near a structure, or supports a driveway or patio above it, footing depth and drainage design get harder to get right without experience, and the cost of a mistake usually outweighs what professional installation would have cost.
We work throughout Tuscaloosa and the surrounding communities, including Forest Lake, Alberta City, Northport, Cottondale, and Vance. Because the right wall design depends on the specific slope, soil, and drainage situation on your lot, we do an in-person site visit for every estimate rather than quoting sight unseen, wherever in the area you're located.
A wall with a footing sized to the load, functioning drainage, and correctly placed and cured concrete or grouted block should hold up for decades with minimal maintenance. Walls that fail early almost always come back to one of those three things falling short, not the material itself.
Residential Slopes, Commercial Sites, and What to Verify Before You Hire
Most residential retaining wall calls we get involve a sloped backyard, a driveway cut into a grade, erosion along a property line, or a walkout area that needs soil held back from a foundation. The priority is usually stopping erosion and protecting a structure while keeping the finished wall looking like it belongs with the rest of the property.
Commercial sites — parking lots, loading areas, multi-family developments, grade changes on a commercial lot — carry higher surcharge loads from vehicle traffic and foot traffic, and they usually require engineered drawings and permitting regardless of height. We work with property managers and general contractors directly on scheduling around business operations and can supply the documentation commercial permitting typically calls for. Both residential and commercial walls get the same underlying standard: a real footing sized to the load, real reinforcement, and real drainage — height and use just change the specifics of the design.
Because retaining wall work involves excavation near property lines, driveways, and sometimes a neighbor's fence, it's worth verifying a few things before hiring anyone for the job: that they carry general liability and workers' comp coverage so you're not exposed if something goes wrong during excavation, that they'll put a written contract and warranty terms in front of you before work starts rather than after, and that they can clearly explain the drainage plan for your specific wall. If a contractor can't describe where the water is going to go once the wall is built, that's usually a sign the wall is being built to look finished on install day rather than to hold up through a Tuscaloosa rain year.
Built for This Ground, Backed in Writing
Every wall we quote starts with a site visit and ends with warranty terms you can read before we break ground — no phone-quote guesses, no drainage as an afterthought. If a slope on your property is eroding or a wall is starting to lean, that's worth a real assessment, not a per-foot estimate that doesn't know your soil.
Request a Free Quote
No obligation, no pressure, just a clear price for your project.
Get Your Written Quote
See the price before you decide anything.